
Before You Build a Barndominium: The Steel Siding Advice Nobody Gives You

My sister has been considering building a barndominium. She's done what most people do at that stage; she's saved the Pinterest photos, chatted with a couple contractor friends, and started looking at land. She has a vision, and it's a good one.
But what now? Here's something most people don't realize early enough: not every contractor works with steel siding and metal roofing, and not all of them have experience with post frame construction or barndominium design. At some point, the conversation needs to shift from the general contractor to the people who actually manufacture and supply the materials — and that conversation is worth having earlier than most first-time builders think to have it. If you're in the same place my sister is — land on your mind, vision in your head, not totally sure where to start — this is for you, too.
The barndominium you're picturing is absolutely buildable. But there are decisions that happen early in this process that quietly determine whether the finished exterior looks exactly the way you imagined it, or just close. At barndominium scale, there's too much wall surface and money invested to settle for: "it's kind of close to the siding I envisioned." Here's what to know before you get there.
The Barndo Wall Square Footage Is Going to Surprise You
Before you fall in love with a specific color or profile, reframe how you're thinking about the scale of what you're building.
A traditional two-story home stacks living space vertically on a relatively compact footprint. A barndominium spreads out — wide open floor plans, tall ceilings, often an attached shop or garage that adds more wall surface than most people mentally account for. Add in the gable ends, which on a tall barndominium can be substantial, and you're looking at an exterior that commonly runs 3,000 to 5,000 square feet of wall — sometimes more — before a single panel goes up.
That number matters for a few reasons.
It changes your budget. Siding decisions that are minor on a 1,500 square foot house exterior become significant at barndominium scale. Getting an accurate materials estimate early — before you're deep in construction and committed to a direction — gives you real numbers to plan around instead of guesses that turn into surprises later.
It changes how you think about design. A single profile and a single color running across 4,000 square feet of wall will may look flatter from the road than you anticipated. The barndominiums that look custom and intentional at this scale almost always use the wall surface strategically — different siding profiles on different sections, a wainscot line to break up the vertical expanse, a steel siding (or metal soffit) accent at the entry or gable that gives the eye somewhere to land. At barndominium scale, that's not a luxury design choice. It's practically investment.
And it raises the stakes on every early decision — because everything is amplified out here. A color that's slightly off on a traditional home is a minor annoyance. A color that's slightly off on a barndominium is thousands of square feet of, "it's just not what I wanted."
Don't Commit to a Steel Siding Color Until You've Held It in Your Hand
This is the one I'd push hardest on — for my sister and for anyone planning a build of this degree — because it's the easiest mistake to avoid and one of the hardest to live with after the fact.
Renderings are amazing for envisioning a full picture, truly. As a graphic designer, myself, there's nothing I love more than a visual representation of the final project (except the real thing, but I'm getting there).
The way a color renders on your phone or laptop does not perfectly translate to a large metal wall in full sun on your specific piece of land. A color that looks like a warm, rich charcoal on your monitor might read nearly black on a south-facing wall at noon. A project photo of a wood-grain print taken at sunset that you saw on Instagram will almost certainly look completely different in the afternoon light on your actual site (this could be the difference between thinking you're looking at a warm-toned Cedar Natural versus a mid-to-cool toned Cedar Taupe). And on a barndominium, where you might be covering thousands of square feet in that color, getting it slightly wrong is a much bigger deal than it sounds right now.
The solution to color mishaps is free, it's easy, and almost nobody does it early enough: order physical color samples and take them to your land before you commit to anything.
If you have one takeaway from this article, it's this: order the free color samples!
At True Metal Supply, color samples are completely free. Go to truemetalsupply.com/colors, browse the full lineup of smooth and textured colors, as well as digital prints like the Tru-Steel HD® wood print series, select the ones you're considering, and fill out the form — it shows you exactly which colors you've selected before you submit. We ship them to you at no charge, anywhere in the country.
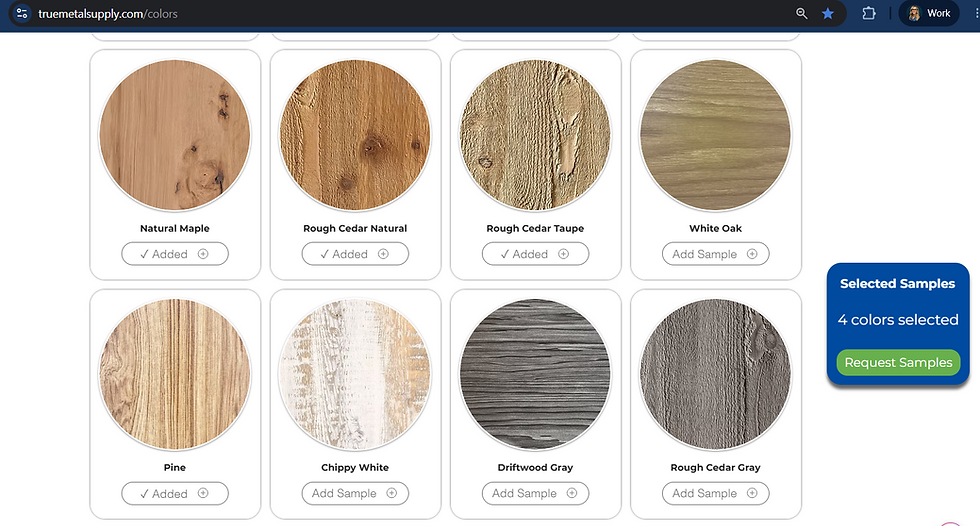
When they arrive, take them outside. Look at them in the morning and in the afternoon. Set them against your roof color if you already know it. If you're thinking about mixing profiles, order samples of each profile's color options and look at them together.
This one step costs nothing, takes about three minutes online, and is the single easiest thing you can do to make sure your finished exterior looks the way you're picturing it right now.
Make Your Exterior Decisions Before You Finalize Your Building Design — Not After
Here's the sequencing issue that catches most first-time barndominium builders off guard.
Your siding profile choice isn't just an aesthetic decision you make after your building is designed. It's a decision that feeds back into the building design itself. The profile you choose affects your trim package, how your overhangs are detailed, and the transitions at your corners, windows, and doors. All of those things need to be accounted for during the design phase, not after the fact.
This is why the exterior conversation should happen earlier than most people start it. Here's what's worth thinking through before your building design is locked in:
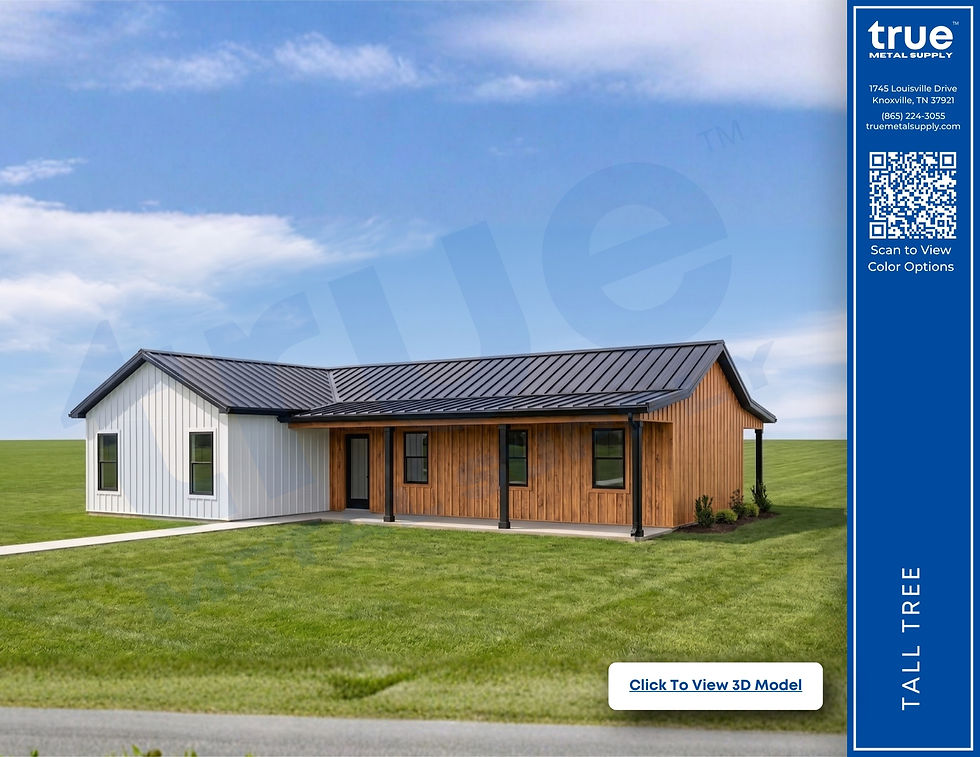
Shop side vs. living side. Some barndominiums have a clear functional divide — the shop, garage, or utility end on one side, and the home on the other. With siding, you have the option to create a defined differentiation or to let the two sections melt into one blended look. The vertical lines of Board & Batten steel siding suit the character of a barndominium aesthetic or elevated shop, so it's a great "grounding" product for either side or both. A horizontal lap profile like TrueLap™ metal siding reads as more residential and can help achieve a refined look when incorporated into the living section. Using different profiles — or even just different colors — on each section signals what each part of the building is for, and makes the whole exterior feel intentional.
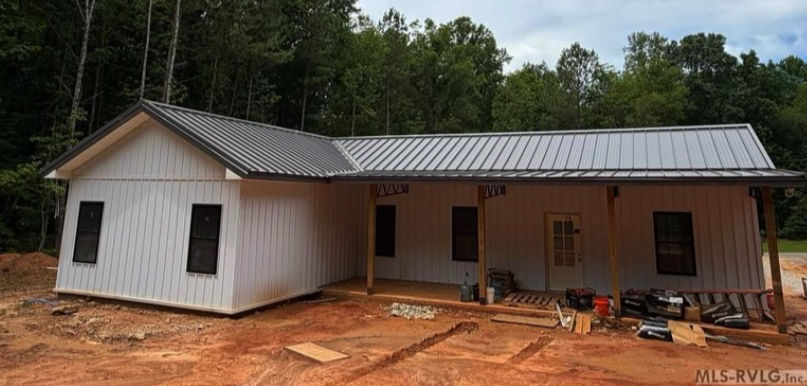
If you prefer the uniform look, leveraging Board and Batten metal siding throughout the exterior, is a great go-to option. However, if you're looking to add additional focal points, a few of the options below may help you achieve the desired design.
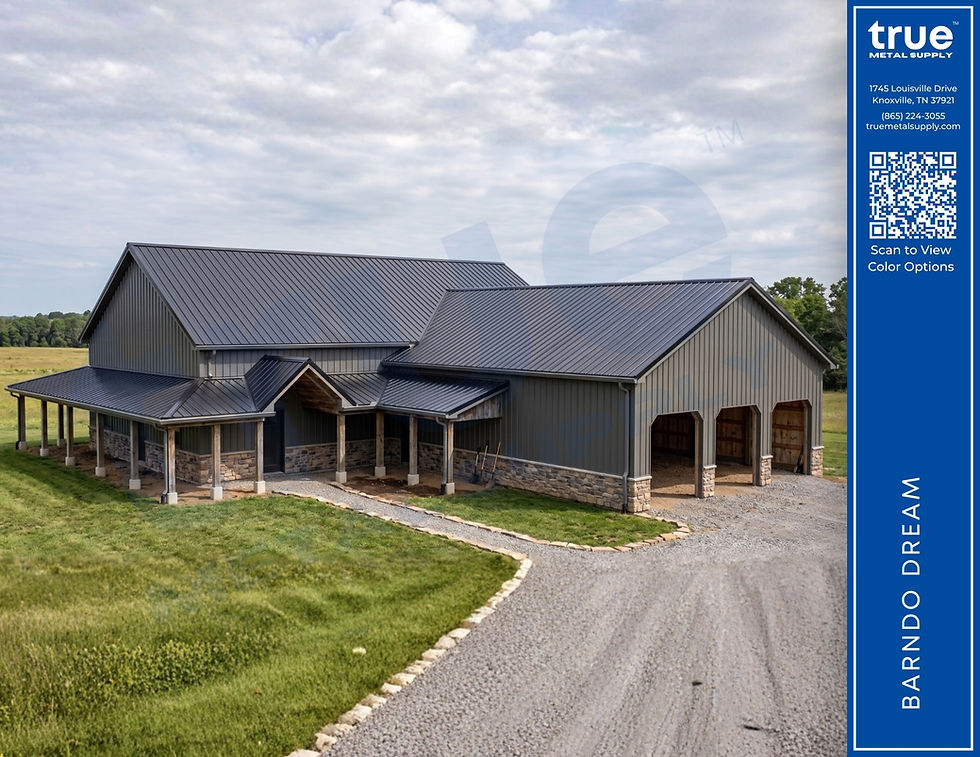
Wainscot. On a tall barndominium wall, a wainscot line — a change in profile or color at roughly the 3 to 4 foot mark from grade — does two things at once. Visually, it grounds the building and breaks up the vertical expanse in a way that reads as intentional from the road. Practically, it separates the lower wall — which takes more abuse from debris, equipment, and moisture — from the upper portion, making any future maintenance easier to manage.
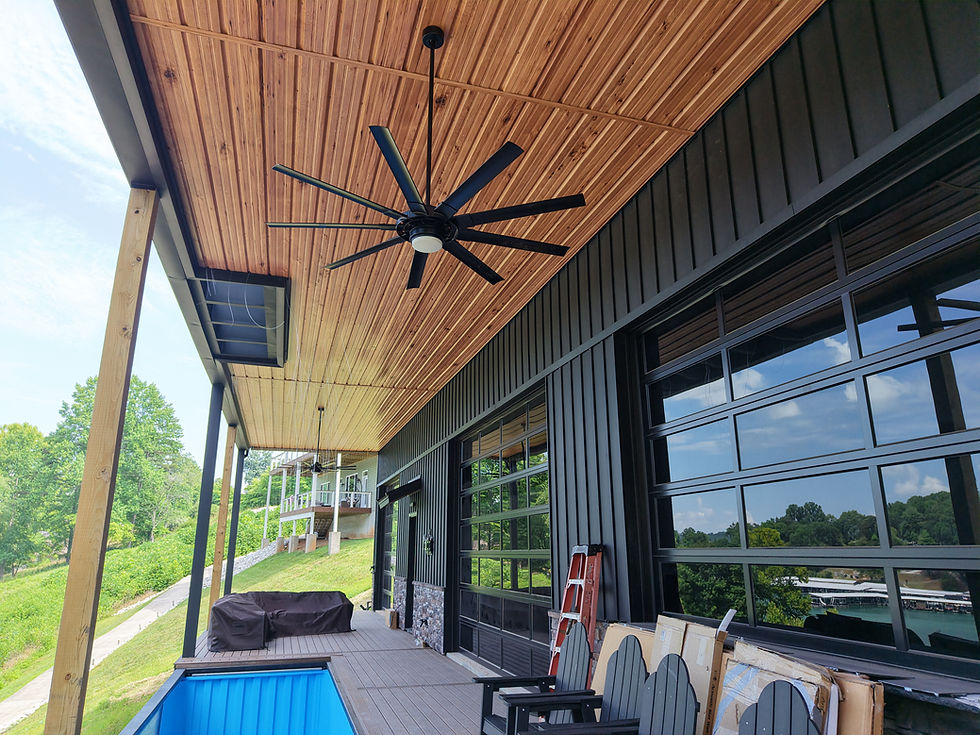
The entry and wood-print soffit / overhangs. The entry is where you have the most design latitude and the most opportunity to make a first impression. A covered porch, clad in a wood-grain plank siding against a solid-color Board & Batten body, or a horizontal accent band running across the upper story of the living section, adds the kind of detail that makes a barndominium look designed rather than just built.
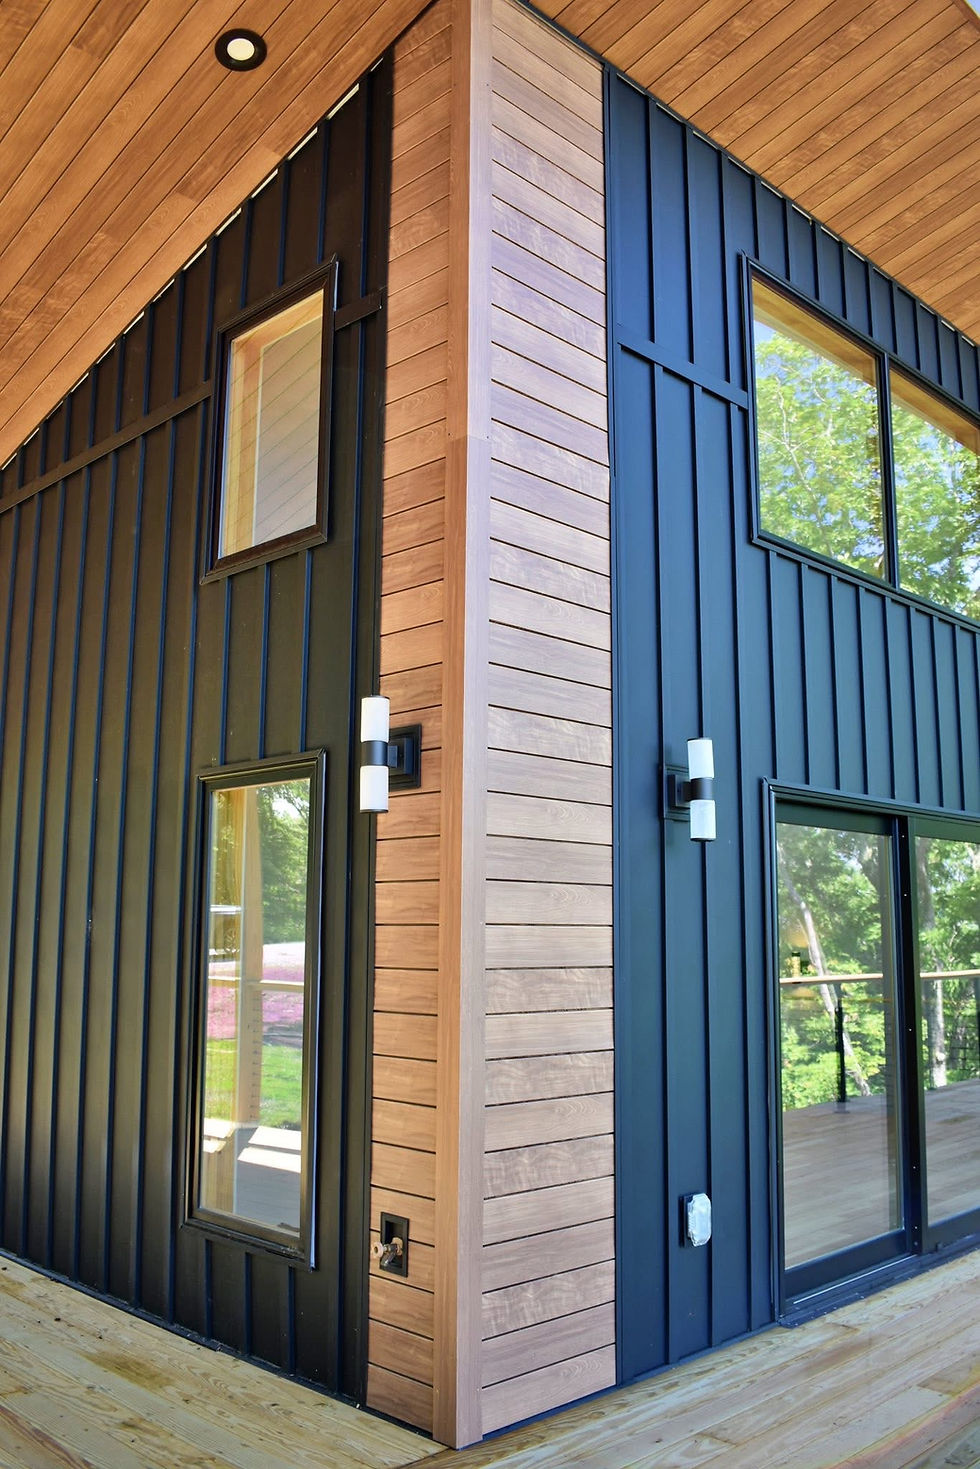
Accents and corner details. Inspire™ Plank steel siding and soffit — True Metal Supply's modern wood-look plank profile, available in a 6-inch net coverage with a 5.5-inch face and 0.5-inch reveal — can be installed either horizontally or vertically, making it an effective accent on any barndominium exterior without requiring a large commitment of surface area. A feature wall at the entry, a corner detail, or a banding element between stories can do a lot of visual work on an otherwise Board & Batten or TrueLap™-dominant structure.
What the Steel Ordering Process Actually Looks Like
Once you have a sense of your design direction, here's what the materials side of the process looks like — because it's different from buying lumber or fixtures, and knowing it early prevents timeline surprises.
Steel siding and roofing panels are manufactured to your specific lengths. They're not a stock product you pick up at a home improvement store or adjust on the fly at the job site. Lead times, panel lengths, and delivery logistics all need to be factored into your build schedule before your framing crew is on site waiting.
At True Metal Supply, there are two ways to work with us depending on how you're building:
If you want a complete building shell, we design your project in our post frame building design software, customized to your exact specs, and supply everything for the shell: steel roofing, steel siding, trusses, garage doors, walk doors, etc. and a complete materials list. No standard sizes, no compromises.
If you'd rather source your lumber, doors, and windows locally, we'll build out your project in our post frame designer and supply just the steel roofing and siding, and/or trusses — the parts we do best — along with a complete materials list so nothing gets missed.
Getting this conversation started early — even before your building design is fully locked in — means your materials can be designed, manufactured, and scheduled to arrive when your build actually needs them.
What to Have Ready on Delivery Day for Your Barndominium and Steel Siding
True Metal Supply ships nationally, and for most national orders materials arrive via hotshot, truckload (full building kits with steel trusses, lumber, etc), or LTL (less than truckload) freight. To ensure you're prepared, be aware a forklift with forks should be on site and ready when the truck arrives, since standard freight carriers don't carry their own offloading equipment.
Panels arrive crated and well-protected. Board & Batten panels are banded and crated with cardboard, film, and foam as needed. Inspire™ plank siding ships wrapped and palletized. Trim pieces are bundled and wrapped by type. Crates typically run about a foot longer than the panel length — a 10-foot panel ships in roughly an 11-foot crate — so plan your staging area with that in mind. (Our reps can walk you through this and provide visuals of what to expect, as well.)
Questions Worth Considering for Your First Call
Before you get too far into the process, here are questions worth having rough answers to. None of the answers need to be finalized at this point, but having them thought through makes your first supplier conversation much more productive:
What are the approximate dimensions of your building, including any attached shop or garage?
Do you have a sense of your roof pitch? It affects your gable size and how much siding you'll need there.
Are you looking for a full building kit, or planning to source lumber and other components locally?
Have you thought about whether you want the shop side and living side to look different from each other?
Do you have a color direction in mind — and have you ordered samples to see them in person on your land?
Where to Start
The easiest first step — the one with no commitment, no phone call, and no pressure — is to order free color samples at truemetalsupply.com/colors. Pick the colors and wood prints you're considering, fill out the short form, and we'll ship them to you. Take them to your land. Look at them in multiple times of day. That's the steel siding step I'd recommend anyone.
When you're ready to talk building design, fill out the project form on our post frame page or call us at (888) 455-8783. We'll walk you through the process and both paths — full kit or steel-only — so you can choose what fits your build.
If you're still in the floor plan stage, building plans for barndominiums and barn homes are available at postframedesigns.com — a solid place to consider potential layouts.
The barndominium you've been picturing is buildable. It just starts with a few decisions made a little earlier and a little more deliberately than most of the inspiration content ever tells you — and now you [and my sister] know what they are.


